Golden Vihar
Sundaraiah Nagar,TADEPALLI, Guntur Dist.
Project Overview
Expediency like never before! Golden Vihar created a new era in the evolution of the gated communities in India. With a skyline directly connecting to the public transportation, experience the comfort & convenience at your doorstep. Set amidst lush greenery & picturesque landscapes, this idyllic residential haven offers tranquility. All-feature-packed 2, 3 & 4 BHK apartments are equipped with amenities that are a testament to its commitment to providing a lifestyle of convenience & indulgence.
Project Specifications
 STRUCTURE
R.C.C. Framed structure.
 WALLS
Quality bricks external 9″, internal 4½” thick walls plastering with sponge finish.
 WARDROBES
Cement planks with factory made Pre-lam.
 WINDOWS
UPVC windows with safety grills and mosquito mesh.
 PAINTING
Internal Walls – Birla Wall Care and 2 coats Emulsion Paints.
 KITCHEN
Granite cooking platform with SS Sink and wall tiles dado up to 4′.0″ height.
 DOORS
Main door teak wood frame with teak wood designed shutter of 30 mm thickness with Melamine polish, Bed room doors teak wood frame with water proof flush doors and toilet doors are WPC door shutters.
TILES CLADING & DADOIN
Glazed ceramic tile dado up to lintel level for Bath rooms. For Utility area 3 ft. height with Digital Tiles.
 FLOORING
2′ x 4′ Vitrified tiles with 4″ skirting for Living, Dining, Kitchen and Bedrooms. Anti skid ceramic tiles flooring for Bath rooms, Balconies, Utility and Corridors.
 SANITARY FITTINGS / CP FITTINGS
CERA or Equivalent made European / Indian style commodes and Wash basins of white color , 3 in 1 wall mixtures with over head shower will be provided
 ELEVATOR
Fully Automatic Gold coated 8 Passenger Lift of Standard make will be provided.
 ELECTRICAL
Concealed copper wiring of FINOLEX make for 3 phase connection with adequate number of points. Modular switches, Isolators and MCB’s.
 BACKUP FOR POWER
15 KVA air cooled standard Generator backup supply for Lift, Water Motors and Common area Lighting. 4 Fan and 4 Light points for each flat will be provided.
 PARKING
One Car Parking for each flat.
PLUMBING
CPVC (Astral / Ashirvad / Prince) water lines with CP plumbing fixtures. PVC drain lines for drainage.
 OWNER’S COST
GST, Labour Cess & Registration Charges and all other Govt. charges
Note : Any deviations with above specifications will be at extra cost. Our technical consultants may alter specifications of materials for betterment at any stage of construction and their decision will be final.
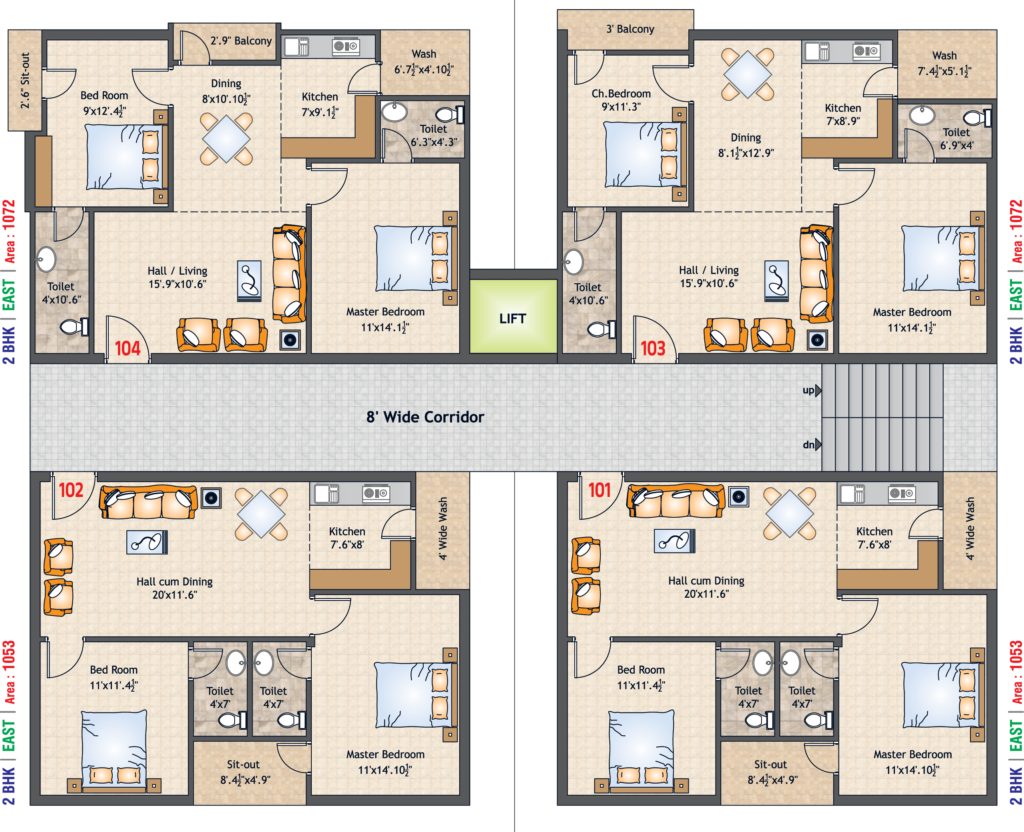
Typical Floor Layout